
Kitchen Renovation Ideas That Make Better Use of Your Space
Optimizing kitchen space is crucial for both functionality and aesthetics. By investing in a thoughtful renovation, homeowners can enhance efficiency and visual appeal, addressing the often-overlooked issue of limited space. Many kitchens, especially in smaller homes and apartments, face challenges like cluttered countertops and limited storage, reducing their potential. By exploring innovative design and storage solutions, homeowners can improve both the functionality and ambiance of their kitchens. Working with a professional home remodeling company allows you to make strategic upgrades that maximize every square foot of your layout.
1. Maximizing Vertical Space
One effective way to optimize kitchen space is by maximizing vertical storage. Wall-mounted cabinets, open shelving, and hanging pot racks allow you to make use of the often-unused space above counters. By placing storage units higher up, you free up valuable counter surface area, reducing visual clutter and boosting overall organization. According to RubyHome, minor kitchen remodels deliver 113% ROI, the highest among interior projects. Partnering with a reliable home remodeling company ensures that your custom vertical cabinetry and shelving are securely installed to handle heavy daily use while elevating your home's aesthetic appeal.
Incorporating tall pantry units and overhead storage solutions takes full advantage of your room's ceiling height. Unlike standard cabinets, tall pantries offer extensive shelving capacity while occupying the exact same floor footprint. Overhead racks and top-tier cabinets serve as ideal spots for seasonal items, large serving platters, or special occasion cookware that does not need to be in daily rotation. By moving these less-frequently used items upward, you keep lower drawers and primary counters completely clear for everyday meal preparation.
Additionally, small-scale vertical tools like magnetic knife strips and metal wall grids offer sleek, modern alternatives to traditional bulky knife blocks and utensil holders. Wall-mounted magnetic strips keep chef knives immediately accessible while freeing up essential prep surfaces. Metal grids with adjustable hooks transform empty wall segments into custom workspaces for recipe cards, measuring spoons, and dish towels. Utilizing these vertical elements ensures that every square inch of vertical wall space contributes to a cleaner, more streamlined cooking experience.
2. Incorporating Multi-Purpose Furniture
Multi-purpose furniture serves as a cornerstone of efficient spatial planning, particularly in compact kitchen layouts. A thoughtfully designed island, built by an experienced home remodeling company, can combine substantial storage drawers, expanded preparation surfaces, and informal dining seating into a single cohesive unit. Integrating open shelves or pull-out cabinets directly inside the island frame allows you to store essential pots, mixing bowls, and appliances right where you work, minimizing unnecessary steps across the room.
Adaptable items like extendable dining tables and benches with built-in under-seat storage offer flexible seating and organization without permanently consuming floor space. Extendable tables provide compact everyday footprints for routine meals, yet quickly expand to accommodate dinner guests or remote work activities. Meanwhile, storage benches utilize the space beneath seating cushions to discreetly store table linens, extra board games, or bulk kitchen supplies, keeping visual clutter completely out of sight.
For exceptionally tight layouts, fold-up wall desks and mobile convertible storage carts provide dynamic flexibility. Wall-mounted drop-leaf desks fold flat against the wall when not in use, instantly opening up traffic lanes during busy cooking hours. Convertible storage carts featuring sturdy casters offer portable preparation surfaces and utensil shelves that roll directly where needed during meal preparation, and tuck away into a pantry or corner when cooking is complete.
3. Optimizing the Layout
Executing an optimized kitchen layout relies heavily on time-tested architectural strategies like the classic work triangle rule. This core design concept strategically positions the primary work zones- the sink, stove, and refrigerator- in a balanced triangular arrangement. Minimizing the distance between these three key points creates a logical, fluid workflow that eliminates unnecessary steps, reduces physical strain, and dramatically enhances efficiency during meal preparation and cleanup routines.
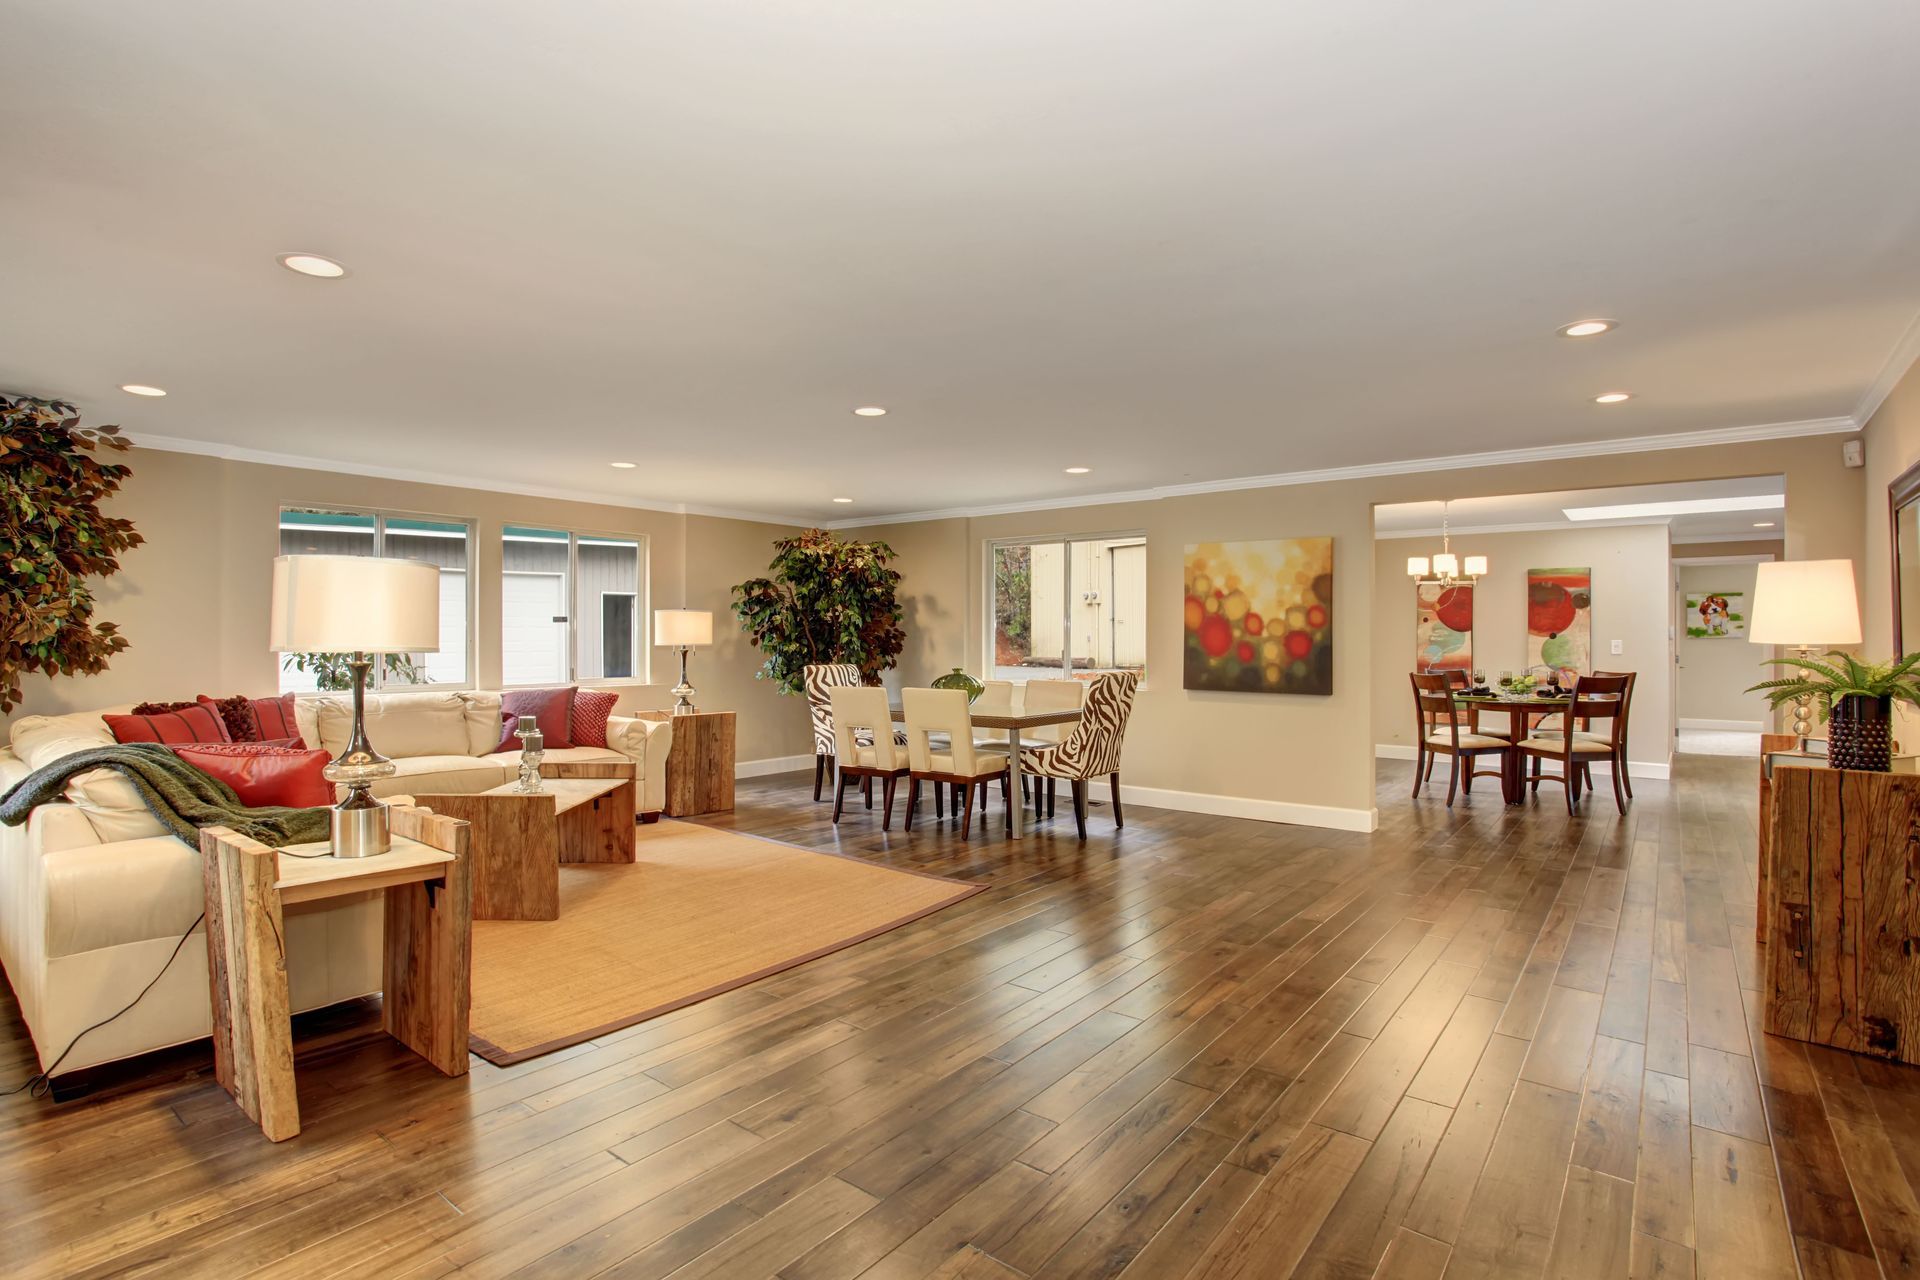
Open kitchen concepts further refine spatial utility by seamlessly merging cooking, dining, and living zones into one expansive area. Removing non-structural dividing walls eliminates dark, cramped corners and boosts the natural flow of light throughout the home. This inclusive spatial structure fosters social engagement, allowing the cook to remain connected with family members or guests while preparing food, while cleverly designed island partitions maintain subtle boundaries between work areas and relaxation spaces.
Strategic appliance placement completes an efficient layout scheme by ensuring smooth movement across the room. Grouping complementary appliances, such as placing the dishwasher directly adjacent to the sink and waste disposal, streamlines daily chores. Working alongside a skilled home remodeling company guarantees that plumbing, electrical supply, and ventilation systems are properly positioned to support your optimized layout, resulting in a cohesive space that operates effortlessly.
4. Utilizing Smart Cabinet Solutions
Modern cabinet hardware and specialized interior organizers completely redefine how internal storage space is utilized. Deep base cabinet drawers equipped with custom dividers eliminate the need to stack heavy pots and pans, making item retrieval fast and painless. Pull-out corner mechanisms, such as Lazy Susans or blind-corner swing racks, convert hard-to-reach cabinet corners into fully accessible storage zones, ensuring zero space is wasted in dark cabinet interiors.
Dedicated drawer inserts and slide-out tray dividers maintain rigorous organization for smaller items like cutlery, spice jars, baking sheets, and cutting boards. Organizing items vertically inside drawers prevents clutter from accumulating and reduces the time spent searching for specific tools during cooking. Custom spice racks built directly into narrow pull-out cabinets near the cooktop keep spices protected from heat and light while keeping them organized and accessible.
Integrated trash and recycling pull-outs conceal unsightly waste bins behind seamless cabinet doors, preserving the room's polished design. Adding full-extension drawer glides guarantees that even the deepest cabinet sections pull out fully into view, preventing lost items at the back of shelves. Investing in these custom interior cabinetry features maximizes storage density and ensures every cabinet operates with smooth, effortless precision.
5. Enhancing Lighting and Color Schemes
Strategic lighting design and intentional color selections drastically alter the perceived visual boundary of a kitchen, making smaller rooms feel significantly brighter and more spacious. Incorporating a layered lighting system, combining bright overhead ambient lights, targeted under-cabinet task lighting, and decorative accent fixtures, eliminates dark shadows beneath wall cabinets and illuminates work surfaces evenly, improving safety and functionality during food prep.
Light color palettes, including crisp whites, soft grays, and warm neutrals, reflect both natural daylight and artificial light fixtures across the room, instantly opening up compact spaces visually. Glossy cabinet finishes, reflective tile backsplashes, and glass cabinet doors further enhance light reflection, creating a sense of depth and airiness. Consulting an established home remodeling company helps you select durable, reflective materials that harmonize beautifully with your home's aesthetic.
Finally, maximizing natural daylight through expansive windows or skylights creates a vibrant connection to the outdoors while brightening interior finishes. Glass-front upper cabinets offer additional visual openness by allowing sightlines to extend deeper into storage bays rather than ending abruptly at solid cabinet doors. Combining thoughtful lighting layers, reflective finishes, and open visual elements results in an inviting, light-filled environment that maximizes spatial appeal.
Ultimately, a successful renovation balances functional utility with refined design aesthetics, creating an environment that supports seamless daily routines and memorable social gatherings. Thoughtful spatial planning transforms everyday cooking tasks into enjoyable experiences while dramatically improving your home's everyday livability. For more information about the services that we offer, reach out to our incredible team at Armstrong Construction Co Inc today!
Share On: